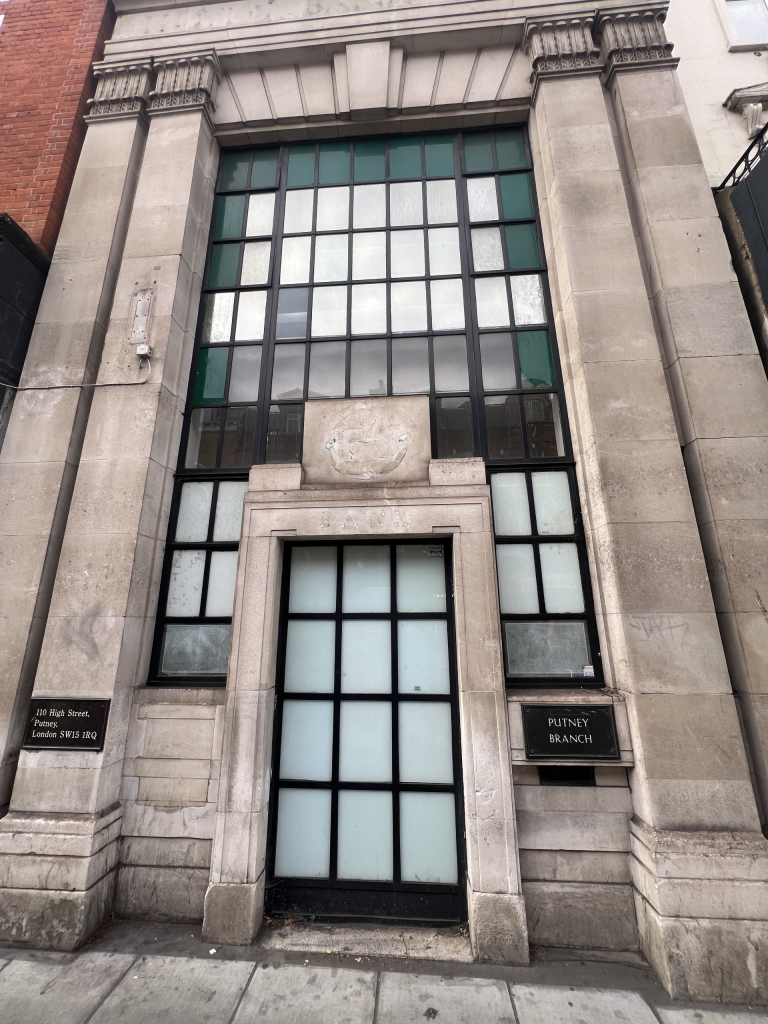
Wandsworth’s heritage watchdog was right about a proposed new design for the old Lloyds Bank on Putney High Street, knocking back the council’s objection to it.
An independent inspector dismissed efforts to convert the vacant building into eight flats but rejected the council’s claims that the design would damage the look of the building and wasn’t in keeping with the area. The inspector sided instead with the Conservation and Heritage Advisory Committee (CHAC) that unanimously backed the design in November, welcoming the retained stone bank frontage.
The decision should cause Wandsworth Council to reflect on why it went against its dedicated independent heritage committee on the very subject it exists to provide the council advice on.
The scheme still failed. But that had nothing to do with the design CHAC and officers argued over and was about a rear extension that would limit daylight and sunlight at 108 Putney High Street next door.
What happens to the building now
Nothing has been submitted yet, but the building’s path back into use now looks narrower than the row over its appearance suggested. Because the design itself has cleared appeal, a revised scheme focused on reducing the impact on 108 Putney High Street’s light, and improving light within the flats themselves, could plausibly succeed where this one failed. The full appeal decision, and the case documents behind it, are publicly available through the Planning Inspectorate’s appeals casework portal under reference 6002288.
Putney.news will continue to monitor the site for a fresh application.
The building, designed by Edward Morf, has stood empty since Lloyd’s Bank closed in April 2024. Architectural historian Nikolaus Pevsner rated it one of only two buildings on Putney High Street “worth even a glance.” Putney.news reported in detail in January why officers refused the scheme, centring on harm to neighbours’ light.
Dec 2025
Nov 2025
May 2026
(front elevation)
Design, noise and waste: developer wins the rest
Wandsworth refused application 2025/3306, for two studio, three one-bedroom and three two-bedroom flats above retained ground-floor shops, on five grounds on 9 December. The developer, Blake Gorst of Mirrorstoke Limited, appealed. Inspector S Sharp, who visited the site in February, dismissed that appeal on 20 May, but did not agree with the council on most of it.
On design, the inspector found the proposed roof extensions “would not appear incongruous or overly prominent” and would preserve the character of the street, citing other large rear extensions already built along the same terrace as precedent. That finding aligns with CHAC’s own assessment of the front elevation in November, not with the officers who refused the application in December.
On noise from proposed rooftop heat pumps, the inspector found the harm could be avoided with standard conditions, rejecting officers’ objection. On waste collection, arguably the most practical of the five original objections, the inspector accepted the developer’s point that identical bin arrangements already serve other flats along the same passageway, and found the scheme acceptable there too.
That left two grounds standing, both about light. The graver was harm to 108 Putney High Street. A kitchen window serving a bedsit at first-floor level would have kept just 34% of its existing daylight and effectively none of its direct winter sunlight, a reduction the inspector called “significant.” Two further bedroom windows in a separate flat in the same building would also have lost a meaningful share of their light. The lesser, weighed alongside it, was that two of the flats the scheme itself proposed would have fallen short of recommended daylight for their own future occupants, a “moderate” harm in the inspector’s words. Together, the two outweighed the scheme’s benefits and breached the council’s planning rules protecting light and outlook, regardless of what else the scheme got right.
A neighbouring building, 114 Putney High Street, was also assessed. The inspector found the impact there acceptable, since the one affected window belonged to a bedroom with a second, unaffected window serving the same room.
CHAC’s November review covered only the building’s street-facing elevation, the part it is the committee’s job to assess. Its only reservation was a technical one, about how the floor structure would be supported around a large existing window. It did not review, and was not asked to review, the rear extension whose scale caused the harm to 108 Putney High Street.

The application was validated in September 2025. Wandsworth’s officers, in their report recommending refusal, acknowledged the change of use to housing was “welcomed” in principle and that the scheme would keep a viable shop at street level, before concluding the excessive bulk of the rear extension made it, in their words, “an overdevelopment of this small constrained site.”